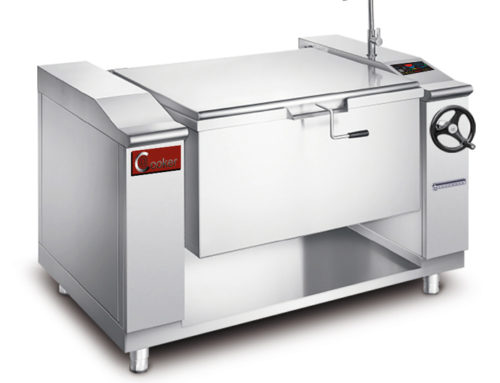
The AT Cooker ATT-ABT-BP 200 (200L, 15–30KW, 136×90×90cm) requires careful installation planning. Floor space, electrical supply, ventilation, drainage, clearance—each ties to the unit’s weight (180kg empty, ~600kg full), power (up to 572°F), and tilting arc. Below, 13 critical requirements with a step-by-step checklist.
1. Adequate Floor Space & Load-Bearing Capacity
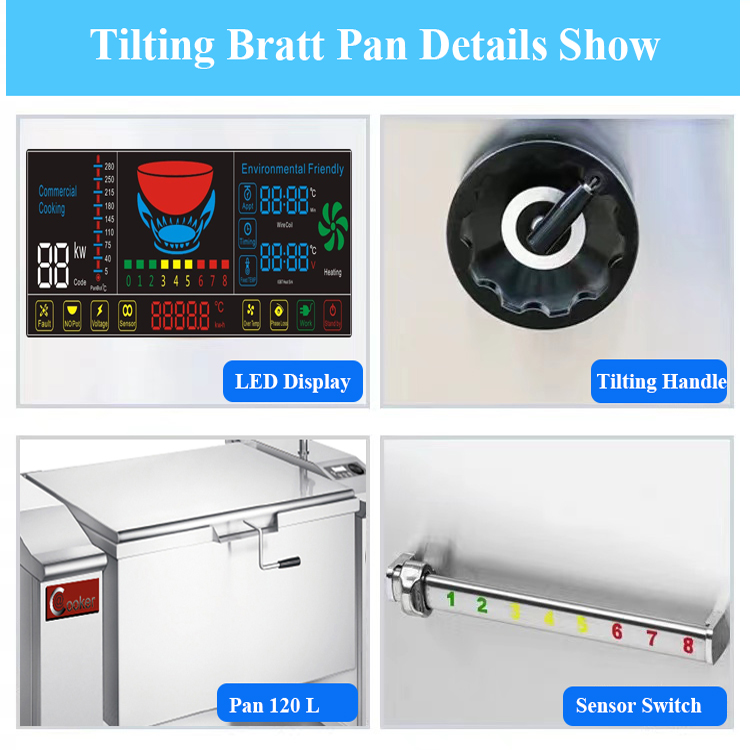
Allocate 200×150cm footprint (136cm + 32cm each side + 90cm depth + 30cm rear). Tilting arc extends 60cm beyond base. Packing crate 150×110×115cm—check doorways/elevators. Floor must support 250kg/m² (600kg full weight with steel base plate). Miami catering: lightweight mezzanine (120kg/m²) sagged after 3 months, $2,000 reinforcement.
AT Cooker: Use 6mm steel base plate (optional accessory) to distribute weight. Concrete floors: no extra reinforcement. Wood/composite: consult structural engineer.
2. Dedicated Electrical Supply (Voltage & Amperage)
3-phase power required: 208V/240V (North America) or 380V/400V/415V (Europe/Asia). Never use single-phase. Dedicated circuit with GFCI. Separate ground wire (green/yellow).
| Power | 380V Amp | 240V Amp | Wire Gauge |
|---|---|---|---|
| 15KW | ~22.8A | ~36.1A | 10AWG |
| 20KW | ~30.4A | ~48.1A | 8AWG |
| 25KW | ~38.0A | ~60.1A | 6AWG |
| 30KW | ~45.6A | ~72.2A | 4AWG |
Warning: London restaurant: connected 380V unit to 240V—heating element failed in 2 hours ($450 replacement). Dallas chain: 6AWG wire for 30KW tripped breaker; upgraded to 4AWG. Only licensed electrician; unqualified install voids warranty.
3. Proper Ventilation for Heat & Fume Dissipation
Type I commercial hood (grease-producing). Min 860 CFM (0.8m² cooking surface × 100 CFM/ft²); 1,000 CFM for frying. Hood height 72–84 inches above surface. Toronto hotel: hood at 66 inches blocked tilting, violated codes.
Make-up air system = 80–90% of exhaust CFM. Without it: negative pressure pulls cold air in, staff discomfort, higher energy bills. Inadequate ventilation reduces cooling fan lifespan from 7 years to 2–3.
4. Water Supply & Drainage Proximity
Hot/cold water line within 1.5m (for cleaning). Drain port at front base—floor drain within 2m, same level or below. 1.5″ (40mm) min drain hose diameter. Grease trap required by most codes. Chicago restaurant: 8m drain run, food solidified, clogged weekly. Relocated to 1.5m—zero clogs.
5. Level, Non-Slip, Heat-Resistant Floor
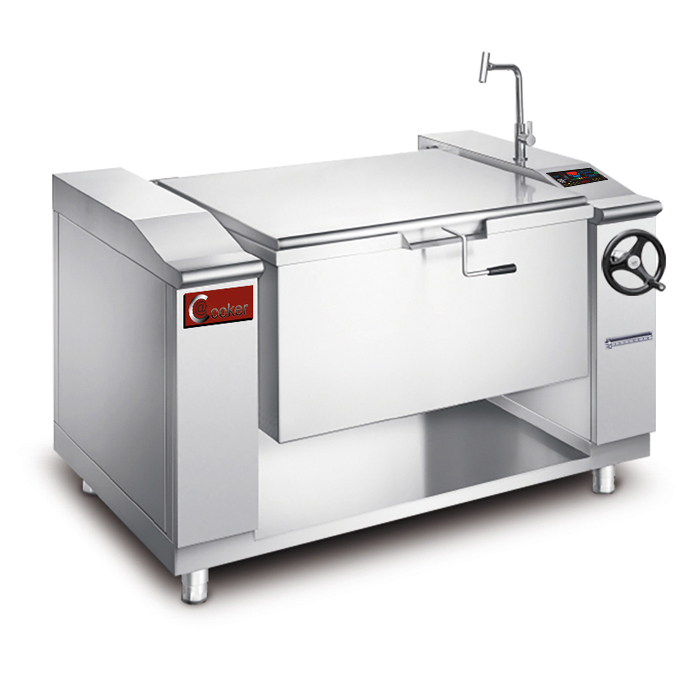
Max 3mm deviation per 3m (level). Commercial quarry tile or epoxy (heat-resistant to 300°F, non-slip R10+). No vinyl/wood (warp at 150–200°F). Anti-fatigue mats OK if heat-resistant and non-slip. A Denver kitchen: vinyl tiles warped near the unit, causing 2° tilt—gear strain increased, repair $800.
6. Clearance for Safe Operation & Service Access
| Zone | Min Distance | Purpose |
|---|---|---|
| Rear wall | 30cm | Cooling fan airflow |
| Side walls | 60cm | Lid operation + maintenance |
| Other equipment | 1.5m | Avoid cross-heating |
| Tilting arc | 60cm front | Full 45° pour clearance |
| Combustible walls | 1m | Fire prevention |
A Boston hotel: installed 15cm from rear wall (to save space). Cooling fan overheated in 4 months, $600 repair. Moved to 30cm—no issues. Always measure from the wall to the unit’s rear panel, not the lid handle.
7. Compliance with Local Electrical & Safety Codes
NEC (US): dedicated 3-phase circuit, GFCI, grounding. CE (Europe): 220V/380V LVD + EMC compliance. NSF/ANSI 4 (US): food-safe materials. Local fire codes: Type I hood, 18″ clearance from combustibles. Non-compliance: fines ($500–$5,000), voided warranty, insurance denial.
8. Qualified Technician for Electrical & Setup
Licensed electrician (3-phase commercial experience). Initial setup: calibrate tilting mechanism, test gear-driven tilt (0° to 45°), verify digital display, check cooling fan direction, run 30-min test cycle. AT Cooker offers remote setup support (video call with technician). DIY: voids 5-year warranty.
9. Away from Flammable Materials & High Traffic
Min 1m from paper/cardboard, cleaning chemicals, gas lines. Not near exits/corridors (tilting arc blocks egress). A café in Seattle stored cardboard boxes 30cm away—heat from 572°F surface ignited them. Moved to 1.5m + fire-resistant barrier.
10. Secure Drainage Connections for Liquid Disposal
Y-strainer on drain line (monthly cleaning). Hose clamp rated for 200°F+. Backflow preventer required by code. Slope drain line 1/4″ per foot. Miami hotel: unclamped hose disconnected during tilting, 200L hot soup on floor—staff burns, $15,000 liability. Clamped + inspected monthly since.
11. Adequate Lighting for Safety & Operation
Min 500 lux at cooking surface (50% more than standard kitchen). LED panels, shadow-minimized. Emergency battery light within 3m (300 lux exit path). Task light near rear panel for maintenance. CRI ≥90 for accurate color (spot rust, grease).
12. User Manual Clearance Distances
AT Cooker manual: 30cm rear walls, 60cm side walls, 1.5m from other equipment, 1m from combustibles. Tilting arc: 60cm front, no fixed objects. Contrast: Frima (gas) needs 45cm rear; MKN needs 75cm side. Always use the specific model manual. Download from AT Cooker product page or request hard copy.
الضمان: Manual includes “Warranty Void Warning” for installations not meeting clearance specs. Keep signed clearance verification from technician.
13. Maintenance Access Points Unobstructed
- Tilting Mechanism Panels: Both sides, 60cm clearance for gear lubrication (every 3 months).
- Cooling Fan Grille: Rear, 30cm for filter cleaning (monthly). Chicago restaurant blocked with storage rack—fan failed in 4 months.
- Electrical Junction Box: Rear, 30cm for wiring/fuse service.
- Drain Port: Front, accessible for Y-strainer cleaning (monthly).
Min 45cm working space for tools. Label panels. After install: technician performs “mock maintenance” to confirm access.
What floor space does the AT Cooker ATT-ABT-BP 200 need?
Allocate a 200×150cm footprint: 136cm unit width + 32cm each side for tilting operation + 90cm depth + 30cm rear for ventilation. The tilting arc extends 60cm beyond the front base. Floor must support 250kg/m² (unit weighs ~600kg when full). Use a 6mm steel base plate to distribute weight on concrete; consult a structural engineer for wood/composite floors.
What electrical supply does the ATT-ABT-BP 200 require?
A dedicated 3-phase circuit: 208V/240V (North America) or 380V/400V/415V (Europe/Asia). Amperage ranges from ~22.8A (15KW at 380V) to ~72.2A (30KW at 240V). Wire gauge: 10AWG (15KW) to 4AWG (30KW). Must include GFCI protection and separate ground wire. Never use single-phase power or share the circuit with other appliances.
What ventilation is needed for the electric tilting bratt pan?
A Type I commercial hood (for grease-producing equipment) with minimum 860 CFM airflow (1,000 CFM for frying). Mount hood 72–84 inches above cooking surface. Make-up air system at 80–90% of exhaust CFM. Inadequate ventilation reduces cooling fan lifespan from 7 years to 2–3 and can cause overheating.
What clearance distances must be maintained around the unit?
Rear wall: 30cm (cooling fan airflow). Side walls: 60cm (lid operation + maintenance). Other equipment: 1.5m (avoid cross-heating). Tilting arc: 60cm front (full 45° pour). Combustible walls: 1m minimum. These are AT Cooker manual specs—deviations void the 5-year warranty.
Does the ATT-ABT-BP 200 need a qualified technician for installation?
Yes. A licensed electrician with 3-phase commercial kitchen experience must handle all electrical connections. Initial setup includes calibrating the tilting mechanism, testing gear-driven tilt (0° to 45°), verifying digital display, and running a 30-minute test cycle. DIY installation voids AT Cooker’s 5-year warranty.
Prepare Your Kitchen for the ATT-ABT-BP 200
Share your kitchen layout and regional code requirements—we’ll provide a custom installation checklist tailored to your space.